
Price Reduction - Views - Primary on Main - Eco Friendly
Address
7959 Linda Vista Rd, Vacaville, CA
Price
$ 3,245,000
Property Attributes
- ID#326031541
- TypeSingle Family
- Listing Status Active
- CountySOLANO
- CityVacaville
- AreaVacaville 1
- Zip95688
- StyleMediterranean
- Year Built2005
- Price$ 3,245,000
- Bedrooms3
- Full Bathrooms3
- Half Bathrooms0
- Sqr Footage4046
- Lot Size5 Acres
Data Source:
Bay Area Real Estate Info Services (BAREIS)
Property Description
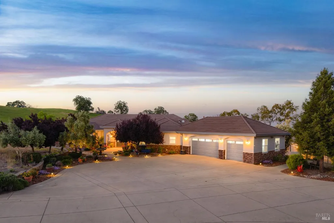
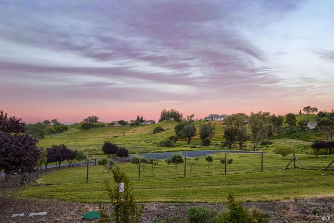
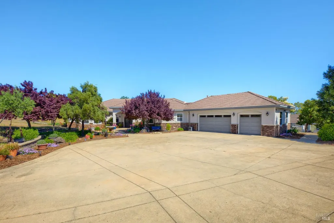
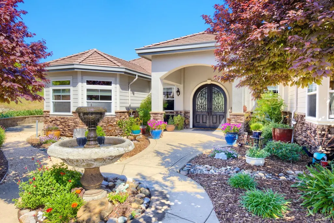
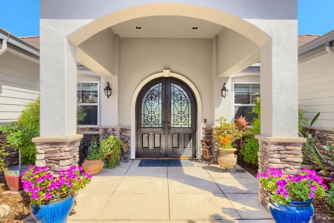
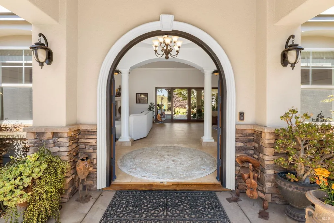
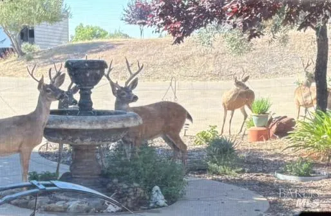
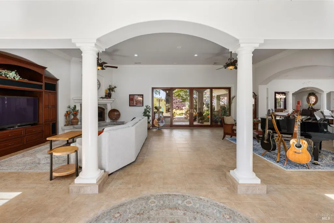
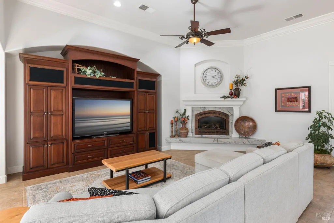
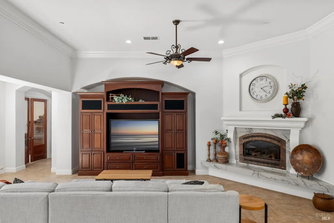
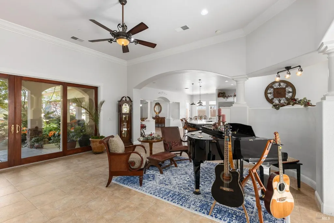
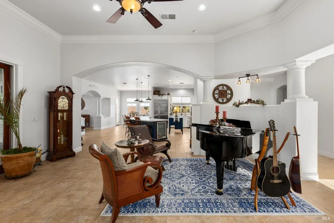
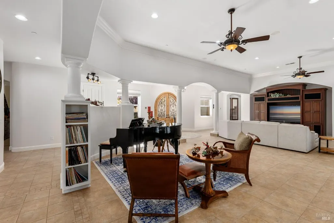
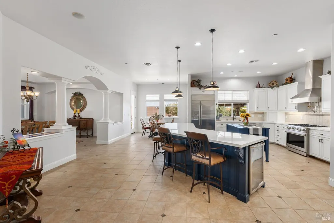
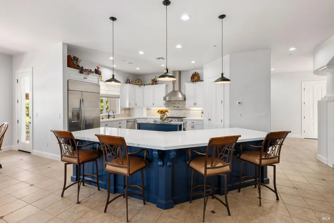
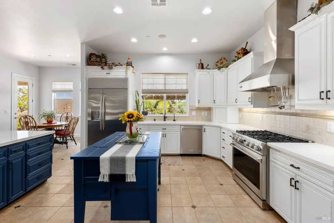
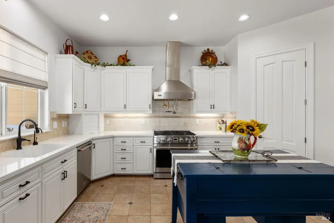
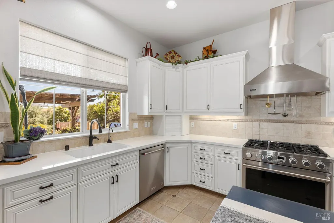
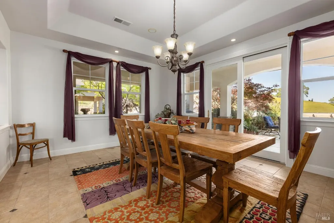
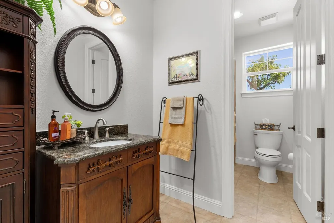
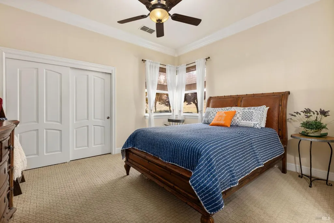
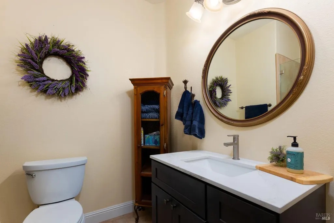
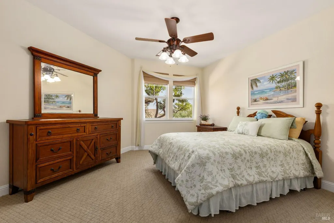
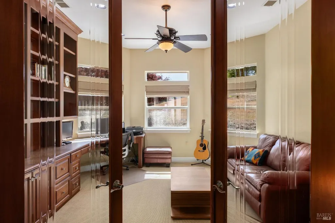
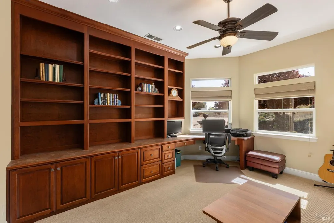
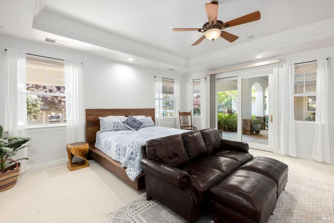
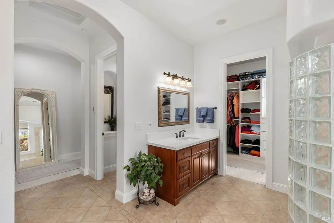
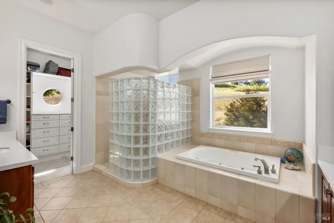
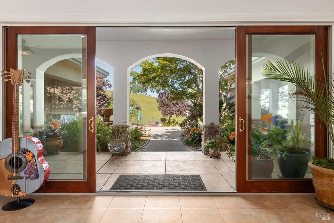
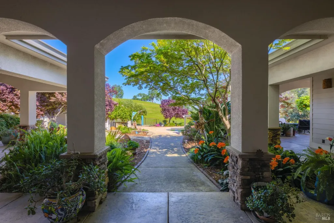
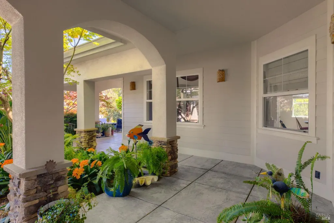
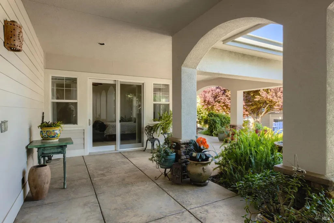
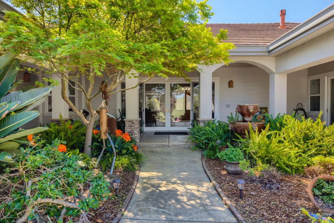
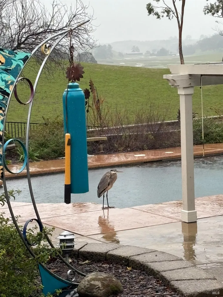
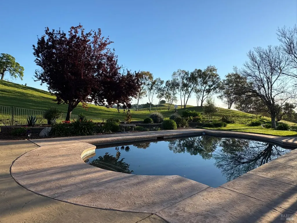
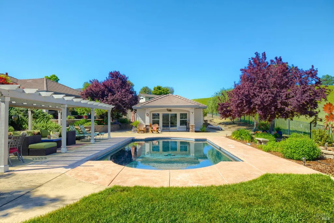
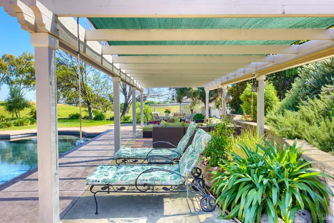
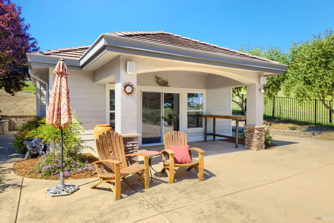
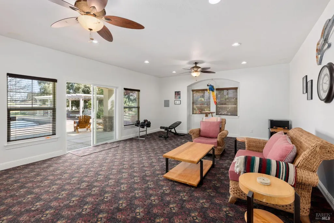
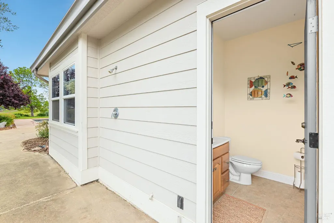
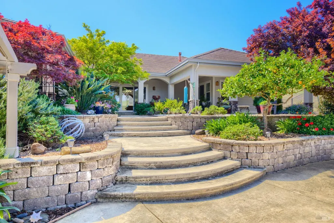
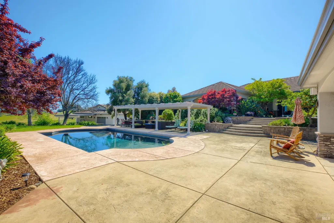
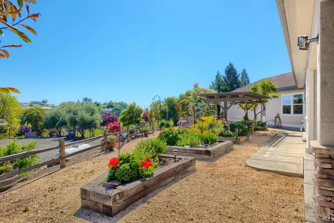
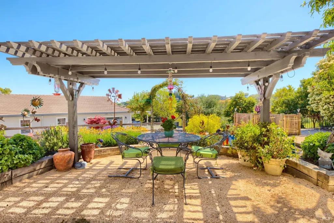
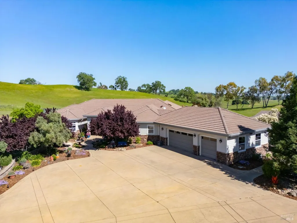
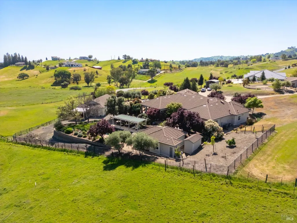
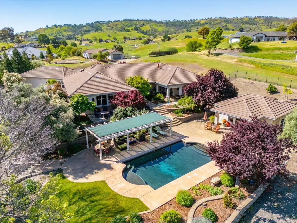
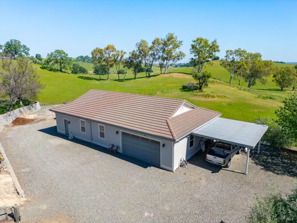
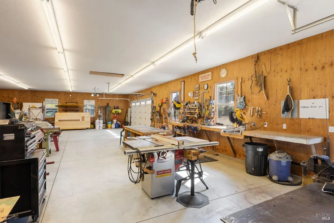
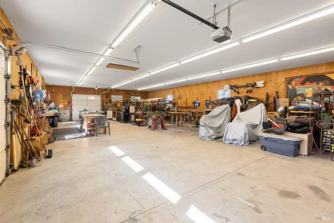
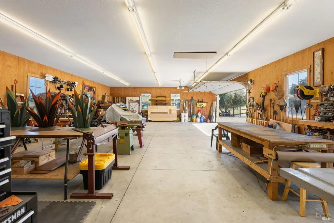
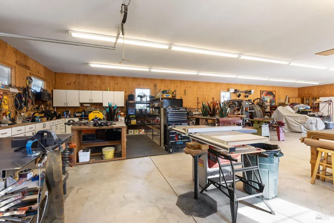
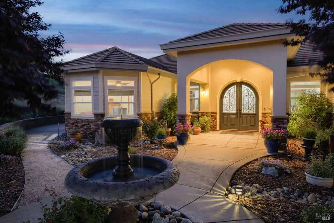
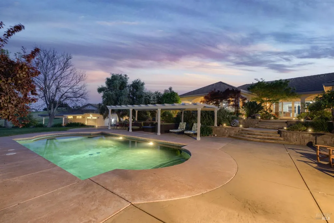
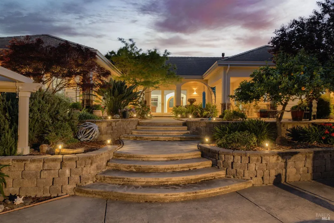
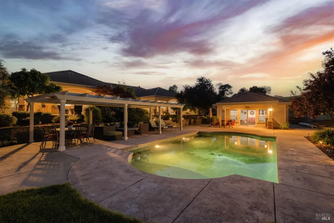
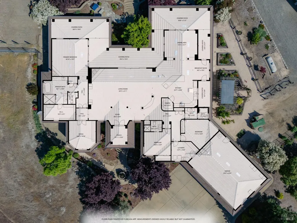
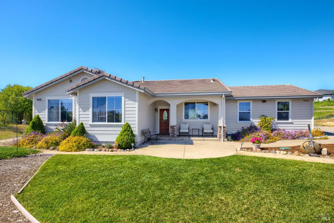
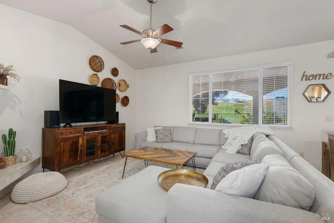
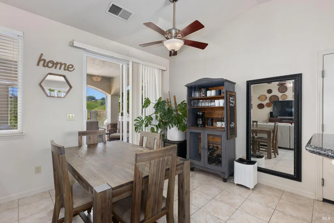
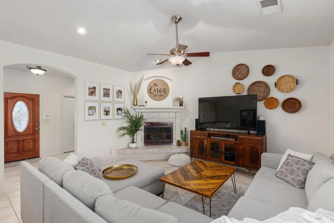
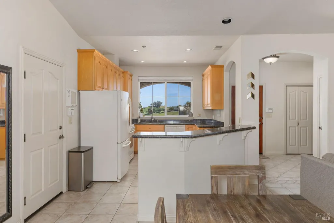
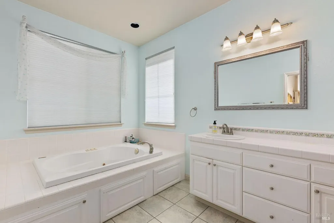
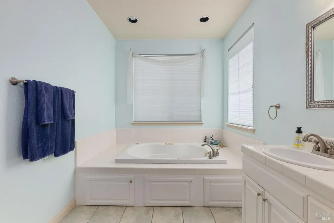
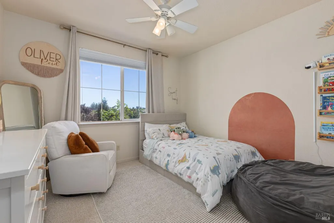
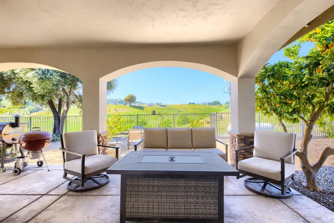
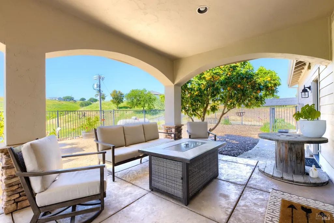
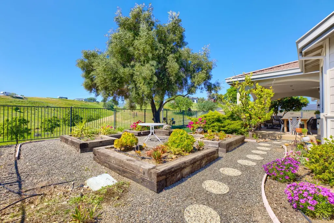
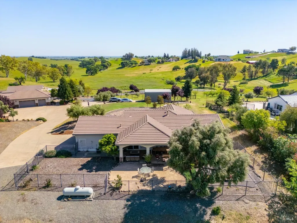
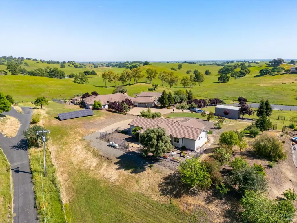
Owners Mark and Linda built this remarkable estate because it reminded them of the Napa Valley they loved years ago, before the crowds, traffic, and soaring prices. Set on five picturesque acres, this rare property offers space, privacy, versatility, and a lifestyle that's increasingly difficult to find. The 4,046sq. ft. single-story main residence is designed for gracious living and features spacious gathering areas, abundant natural light, and an attached three-car garage. A separate second residence of approximately 1,511sq. ft. includes its own attached two-car garage and private fenced yard, making it ideal for guests, extended family, rental income, or a home office. Outdoor amenities are equally impressive. Enjoy a sparkling in-ground pool surrounded by a park-like setting and a 450sq. ft. pool house complete with a dedicated restroom and exterior shower for convenience. For hobbyists, entrepreneurs, collectors, or those needing substantial storage, the insulated 1,920sq. ft. shop is equipped with water, power, large roll-up doors, and two covered carports. The structure may also offer potential for future conversion to additional living space, subject to buyer investigation and approvals. Covered RV parking provides even more flexibility. Solar systems serve both residences and the workshop, helping reduce utility costs. A backup power system provides additional peace of mind for the main residence. Whether you're seeking multi-generational living, income potential, room for hobbies, or simply a private country retreat, this extraordinary property offers a rare combination of comfort, functionality, and opportunity in a beautiful setting.
| Price History | |
|---|---|
| 4/15/2026 | Listed $3,400,000 |
| 6/24/2026 | 4$3,295,000 |
| 8/18/2026 | 2$3,245,000 |
General Features
| Sewer | Engineered Septic |
|---|---|
| Heating | Central,MultiZone |
| Cooling | Central,MultiZone |
| Utilities | Electric,Propane,Solar |
| Possession | Close Of Escrow,Negotiable |
| Roof | Tile |
| Garage Spaces | 3.00 |
| Patio/Porch Features | Uncovered Patio |
| Architectural Style | Mediterranean |
| Pool Features | Built-In,Cabana,Gunite Construction,Pool House,Solar Cover |
| Security Features | Carbon Mon Detector,Security System Owned,Smoke Detector |
| Construction Materials | Lap Siding,Stucco |
| Year Built | 2005 |
| Electric | Generator,See Remarks |
| View | City Lights,Hills |
| Stories Count | 1 |
| Levels | One |
| Property Subtype | Single Family Residence |
| Auction | No |
| County | Solano |
| Property Type | Residential |
| HOA | No |
| Other Structures | Guest House,Second Garage,Shed(s),Workshop |
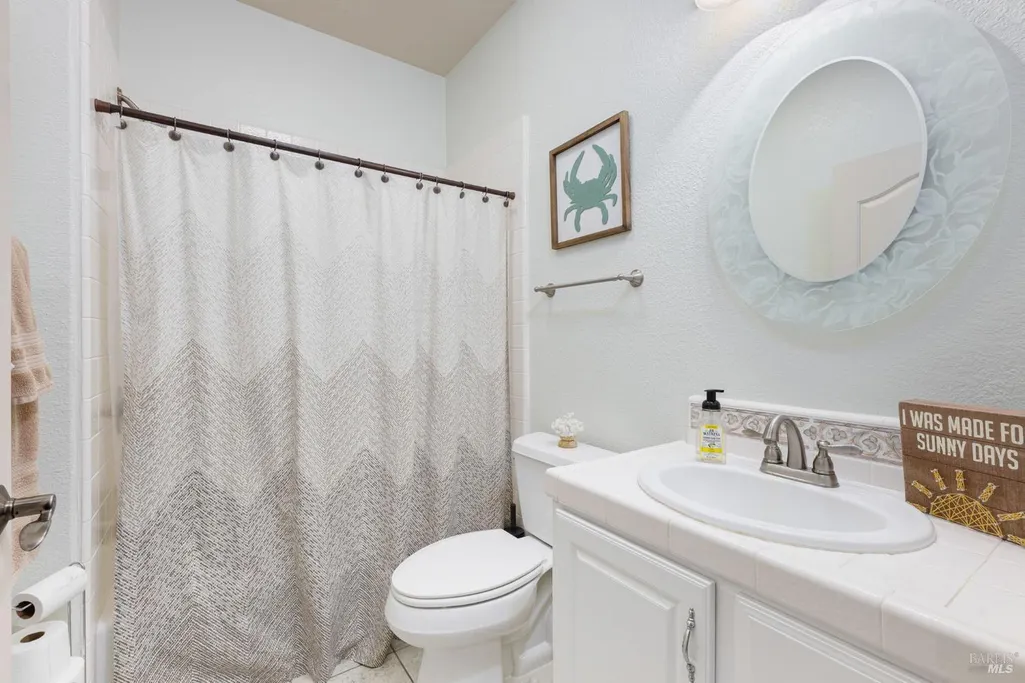
| Full Baths | 3 |
| Close Price | 0.00 |
| Status | Active |
| Directions | Please use GPS. Last property on this road! |
| City | Vacaville |
| Senior Community Y/N | No |
| High School District | Vacaville Unified |
| Open Parking Spaces | 0.00 |
| MLS Area | Vacaville 1 |
| Lot Size Units | Acres |
| Lot Size Square Feet | 217800.00 |
| Carport Spaces | 3.00 |
| Property Condition | Updated/Remodeled |
| Subtype Description | Detached |
| Standard Status | Active |
| Middle/Junior School District | Vacaville Unified |
| Elementary School District | Vacaville Unified |
| Year Built Source | Assessor Auto-Fill |
| School District (County) | Solano |
| Purchase Type | For Sale |
Interior Features
| Basement | None |
|---|---|
| Flooring | Carpet,Stone,Tile |
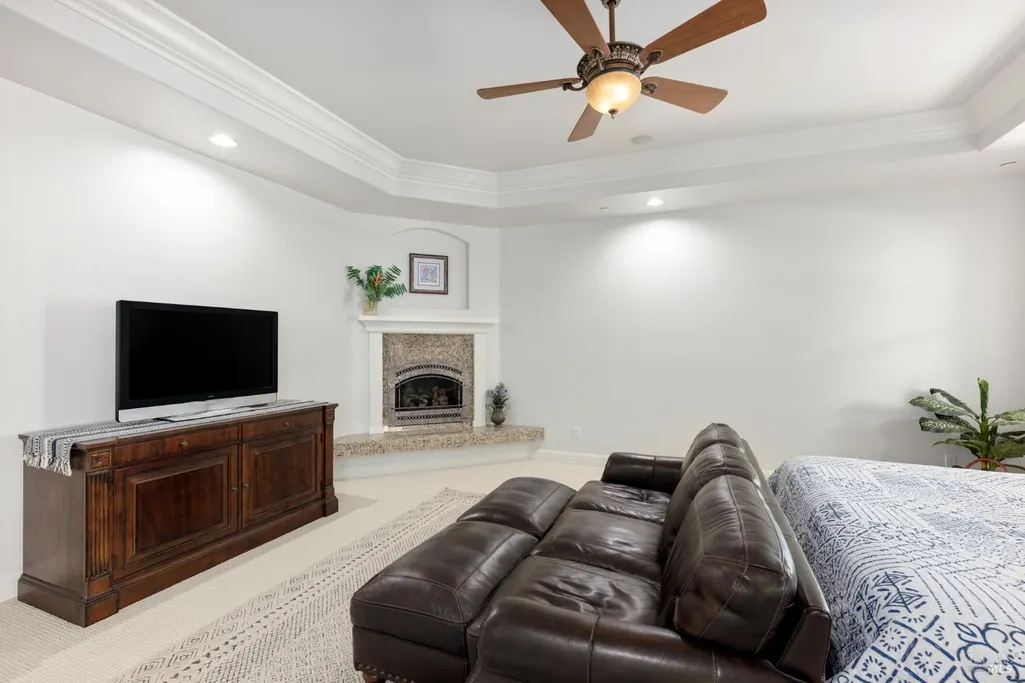
| Total Fireplaces | 2 |
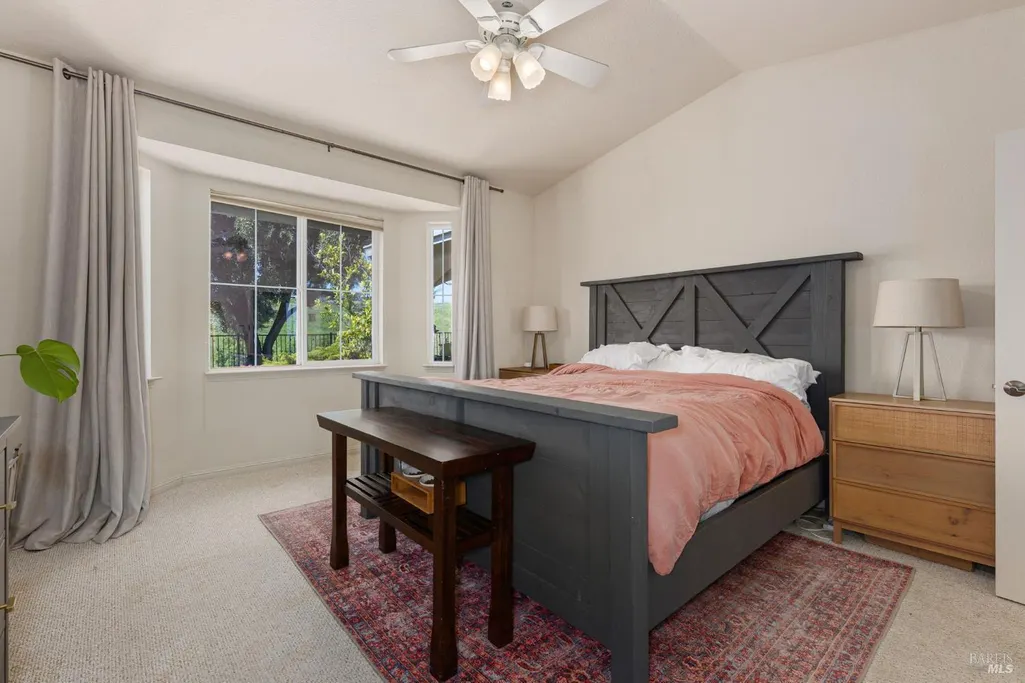
| Fireplace Features | Gas Log,Gas Starter,Living Room,Primary Bedroom,Raised Hearth |
| Main Level | Bedroom(s),Dining Room,Full Bath(s),Garage,Kitchen,Living Room,Primary Bedroom,Retreat,Street Entrance |
| Window Features | Dual Pane Full |
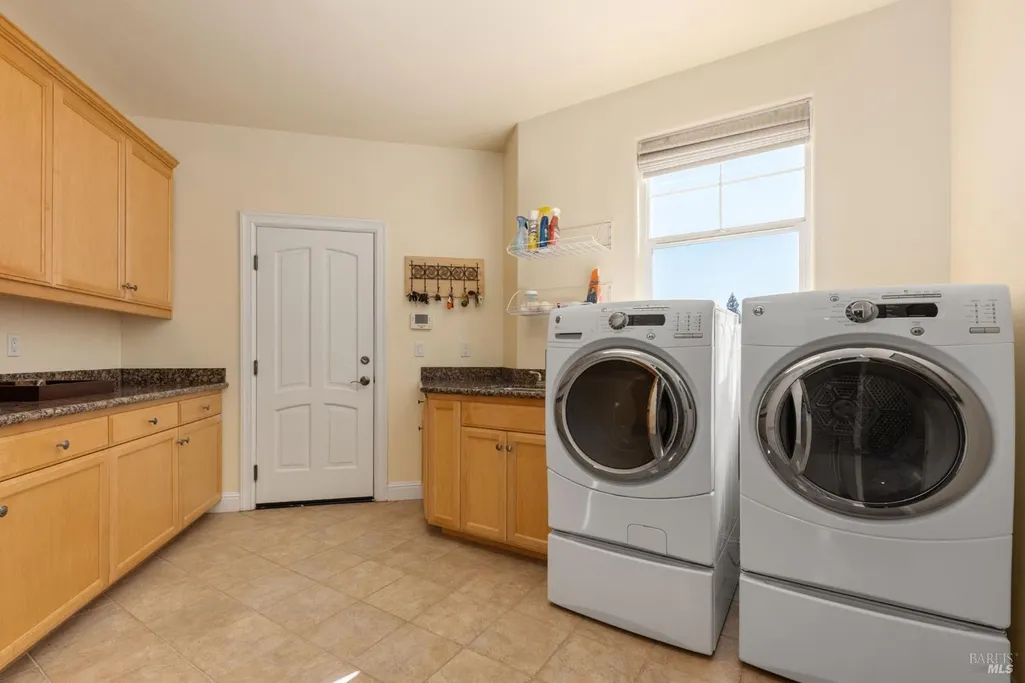
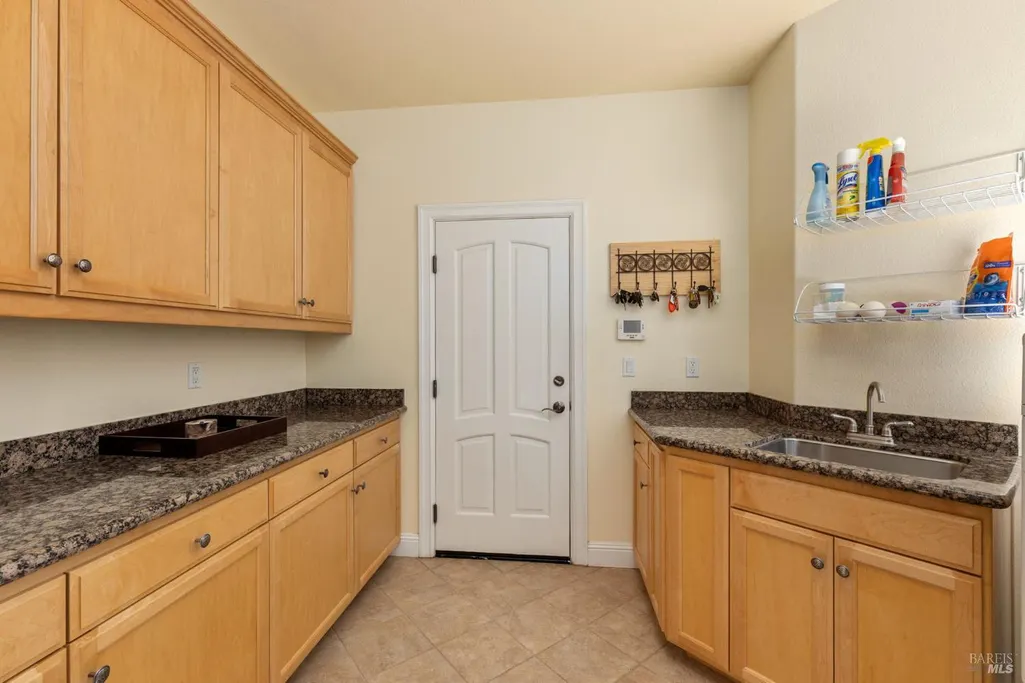
| Laundry Features | Inside Room |
| Total Bedrooms | 3 |
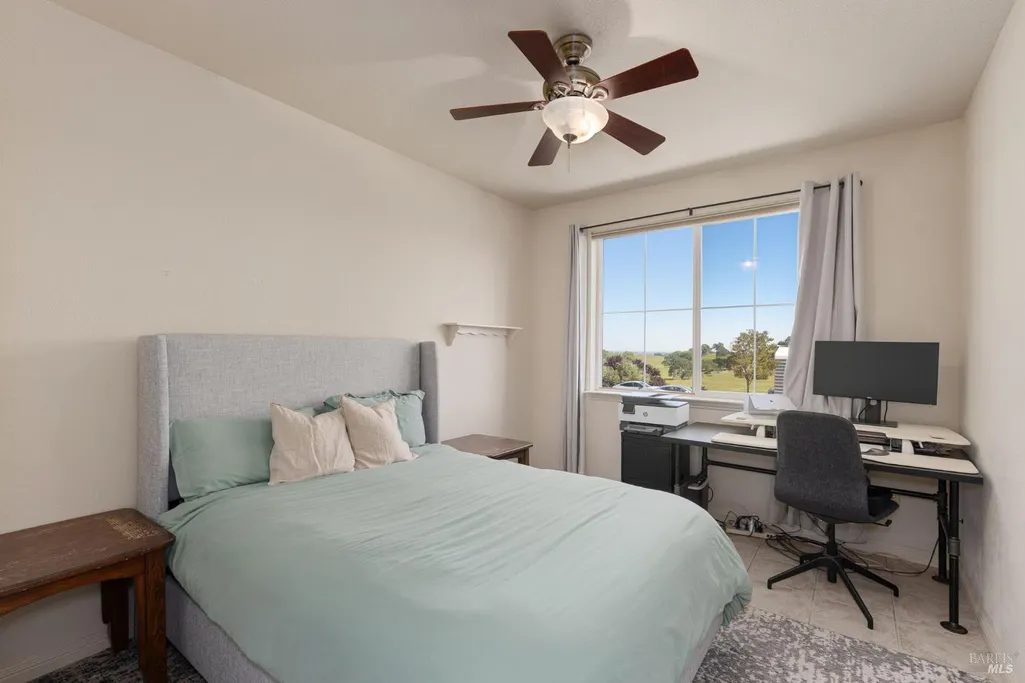
| Room Type | Dining Room,Kitchen,Laundry,Library,Primary Bathroom,Primary Bedroom,Office,Possible Guest |
| LivingAreaSource | Assessor Auto-Fill |
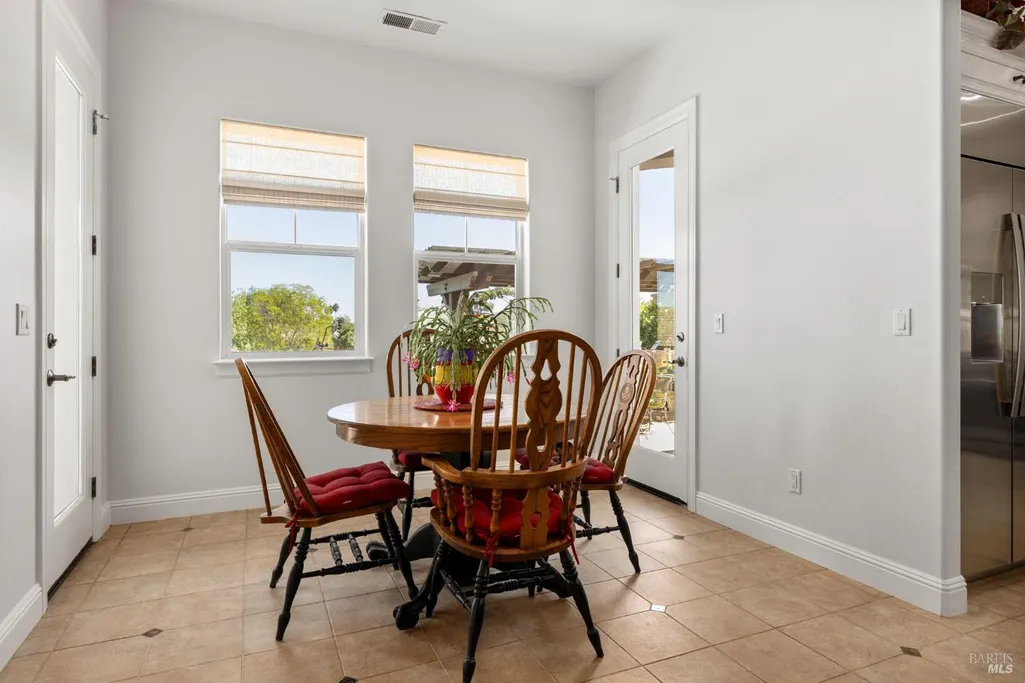
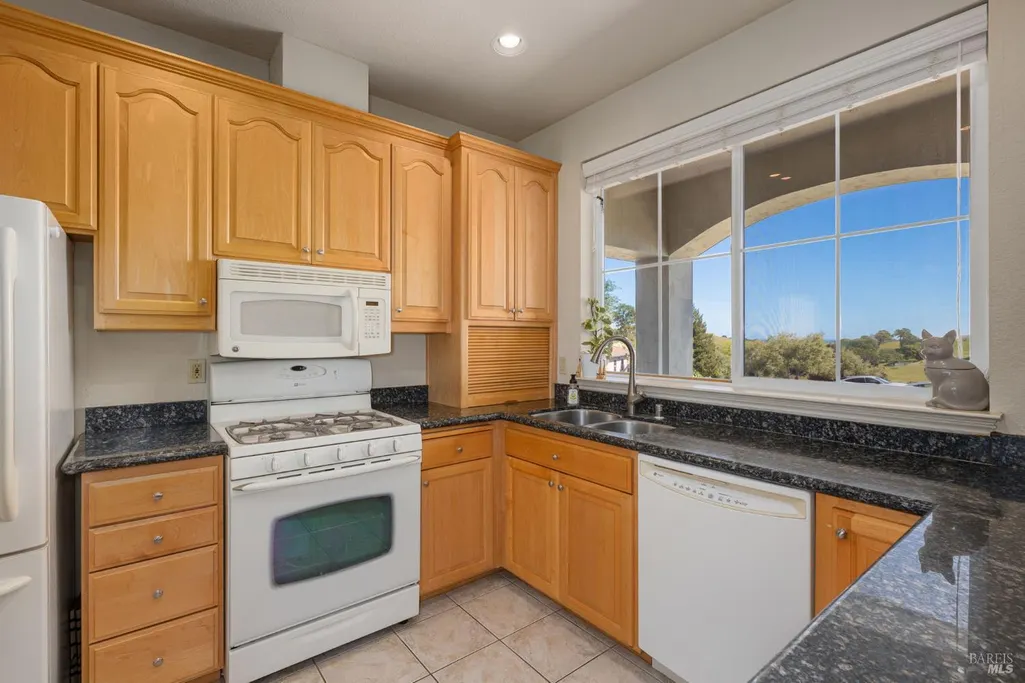
| Kitchen Features | Breakfast Room,Pantry Cabinet,Quartz Counter |
| Total Baths | 3 |
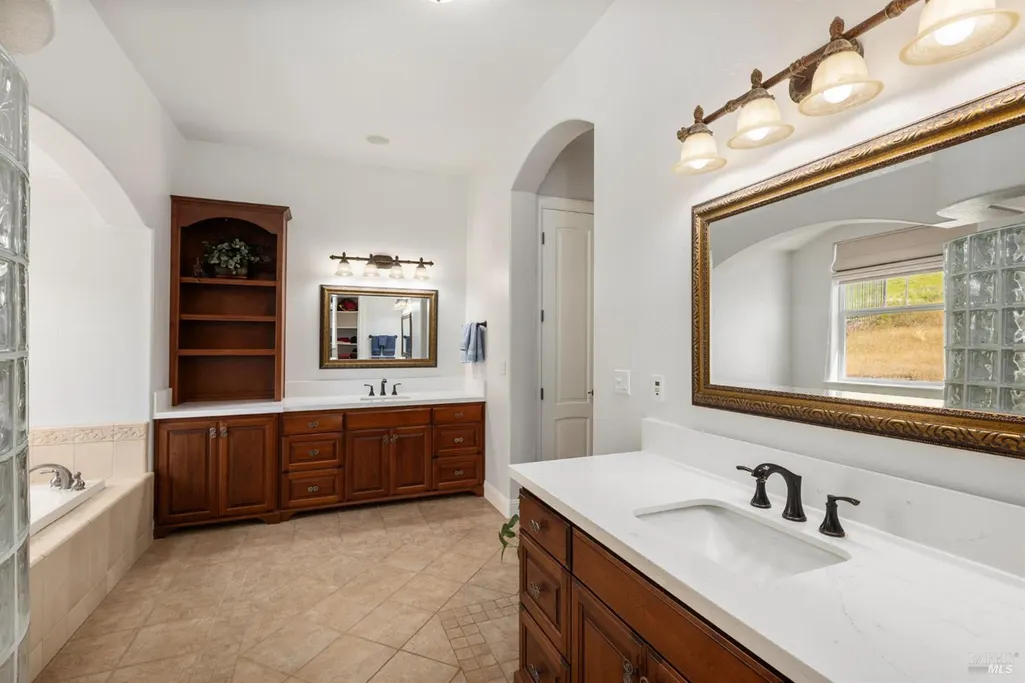
| Primary Bathroom Features | Double Sinks |
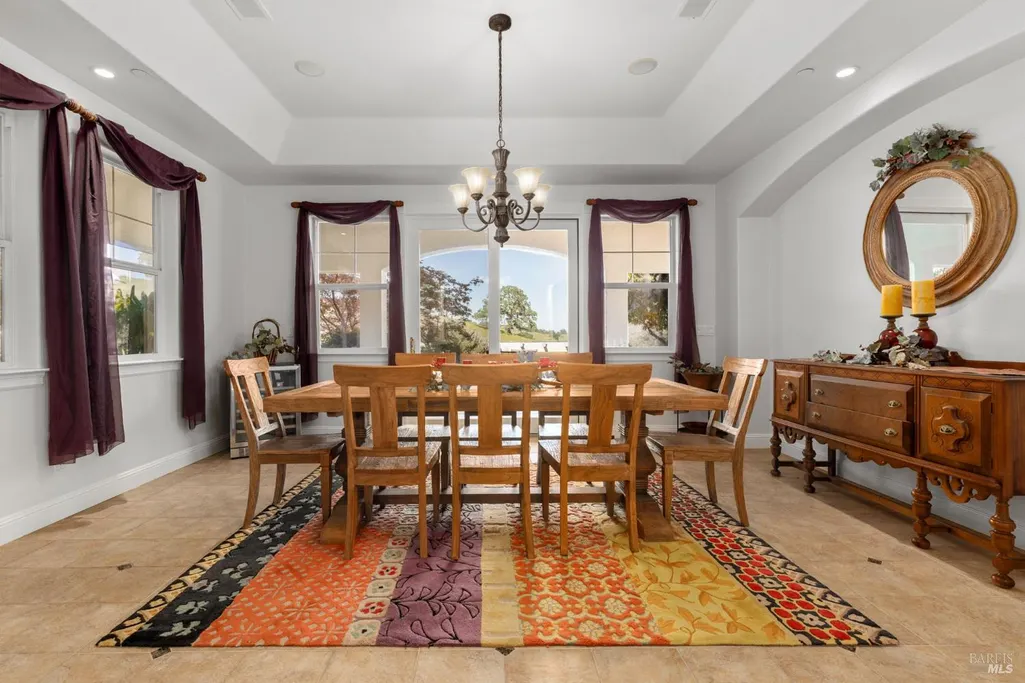
| Dining Room Features | Formal Area |
| Primary Bedroom Features | Ground Floor,Walk-In Closet |
| 2nd Unit Approx SqFt | 1511 |
| 2nd Unit Bedrooms | 3 |
| 2nd Unit Kitchen | Yes |
| 2nd Unit Type | 2nd Unit Detached |
| 2nd Unit Full Baths | 2 |
| ADU/2nd Unit | Yes |
Exterior Features
| Exterior Amenities | Fire Pit |
|---|---|
| Parking Features | Attached,Boat Storage,Covered,Garage Facing Front,Guest Parking Available,Interior Access,RV Possible,RV Storage |
| Lot Features | Dead End,Landscape Back,Landscape Front,Landscape Misc,Private,Secluded |
| Water Source | Water District |
| Total Parking | 10.00 |
| Foundation Details | Slab,See Remarks |
| Driveway/Sidewalks | Level,Maintenance Agreement,Paved Driveway |
| Lot Size Acres | 5.0000 |
| Lot Size Source | Assessor Auto-Fill |
Amenities
- Views
- New Construction
- Adult 55+
- Lease To Own
- No HOA Fees
- Furnished
- Primary On Main
- Air Conditioning
- Seller Finance
- Green
- Fixer Upper
- Horse
- Golf
- Fireplace
- Deck
- Garage
- Basement
- Pool
Property vs Single Family Average in 95688
Price
Year Built
Visits
 All measurements and all calculations of area are approximate. Information provided by Seller/Other sources, not verified by Broker. All interested persons should independently verify accuracy of information. Provided properties may or may not be listed by the office/agent presenting the information. Data maintained by MetroList© may not reflect all real estate activity in the market.
All real estate content on this site is subject to the Federal Fair Housing Act of 1968, as amended, which makes it illegal to advertise any preference, limitation or discrimination because of race, color, religion, sex, handicap, family status or national origin or an intention to make any such preference, limitation or discrimination.
MetroList CA data last updated: September 16, 2026 6:07 AM UTC
All measurements and all calculations of area are approximate. Information provided by Seller/Other sources, not verified by Broker. All interested persons should independently verify accuracy of information. Provided properties may or may not be listed by the office/agent presenting the information. Data maintained by MetroList© may not reflect all real estate activity in the market.
All real estate content on this site is subject to the Federal Fair Housing Act of 1968, as amended, which makes it illegal to advertise any preference, limitation or discrimination because of race, color, religion, sex, handicap, family status or national origin or an intention to make any such preference, limitation or discrimination.
MetroList CA data last updated: September 16, 2026 6:07 AM UTC  Bay East ©2026. CCAR ©2026. bridgeMLS ©2026. Information Deemed Reliable But Not Guaranteed. This information is being provided by the Bay East MLS, or CCAR MLS, or bridgeMLS. The listings presented here may or may not be listed by the Broker/Agent operating this website. This information is intended for the personal use of consumers and may not be used for any purpose other than to identify prospective properties consumers may be interested in purchasing. Data last updated at September
 This information, including square footage, while not guaranteed, has been acquired from sources believed to be reliable. Listings on this page identified as belonging to another listing firm are based upon data obtained from the SFAR MLS, which data is copyrighted by the San Francisco Association of REALTORS©, but is not warranted.
 All data, photos, visualizations, and information regarding a property, including the property's compliance with state and local legal requirements and all measurements and calculations of area, have been obtained from various sources, and may include such material that has been generated by use of artificial intelligence. Such information and material have not been and will not be verified for accuracy by the listing broker or the multiple listing service, and are not guaranteed as complete, accurate or reliable. Such information and material should be independently reviewed and verified for accuracy. This information and material are intended for the personal use of consumers and may not be used for any purpose other than to identify prospective properties consumers may be interested in purchasing. Copyright ©2026 Bay Area Real Estate Information Services, Inc. All Rights Reserved.
