
Water Views - Eco Friendly - Adult 55+
Address
46900 Gypsy Flat Rd, Gualala, CA
Price
$ 2,990,000
Property Attributes
- ID#326010016
- TypeSingle Family
- Listing Status Active
- CountyMENDOCINO
- CityGualala
- AreaGualala
- NeighborhoodCliff Dwellers Subdivision
- Zip95445
- StyleContemporary,Craftsman
- Price$ 2,990,000
- Bedrooms2
- Full Bathrooms2
- Half Bathrooms0
- Sqr Footage1830
- Lot Size7.5519 Acres
Data Source:
Bay Area Real Estate Info Services (BAREIS)
Property Description
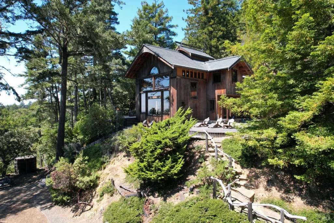
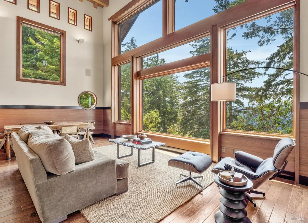
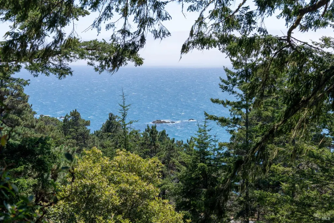
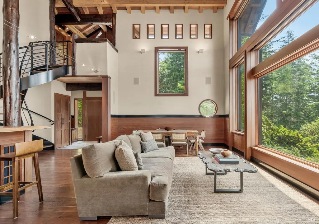
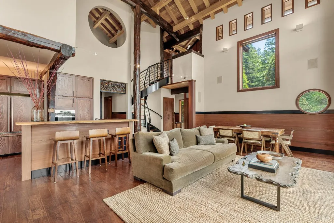
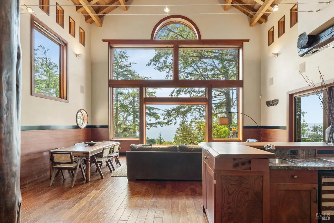
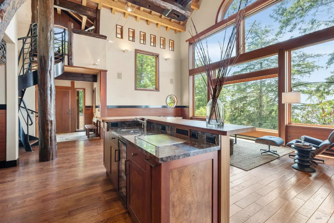
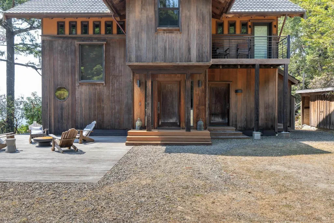
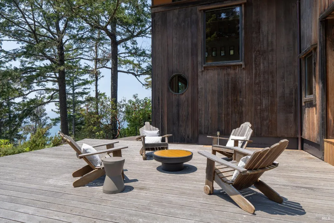
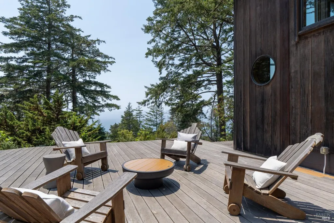
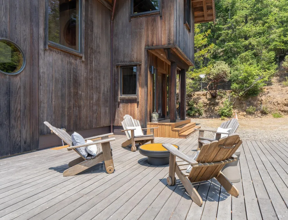
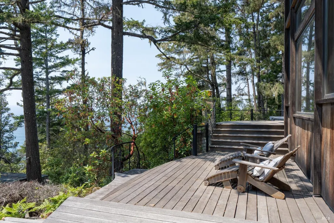
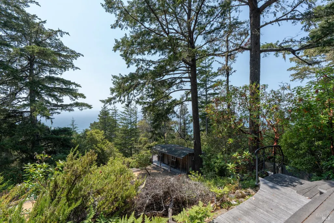
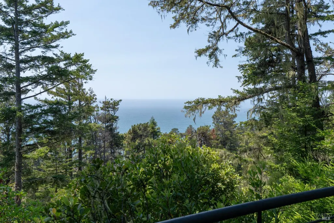
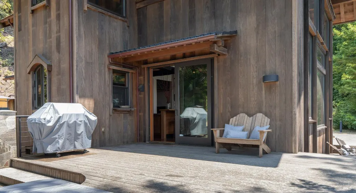
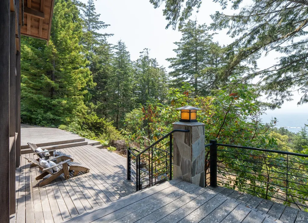
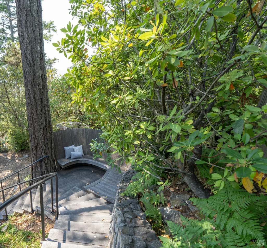
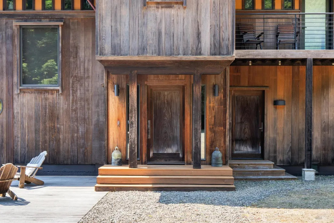
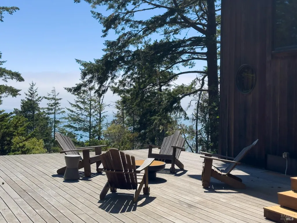
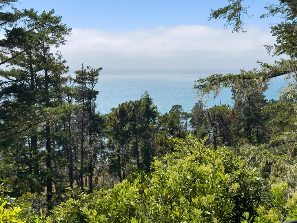
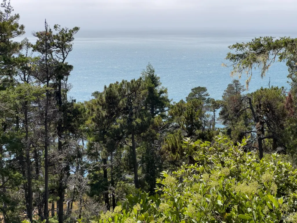
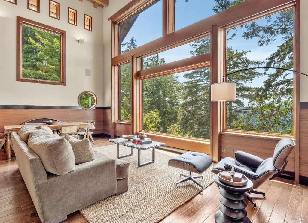
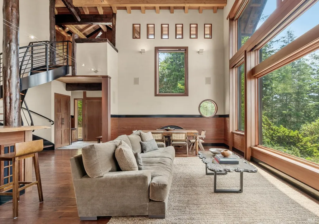
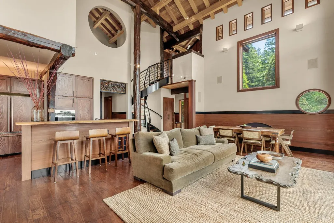
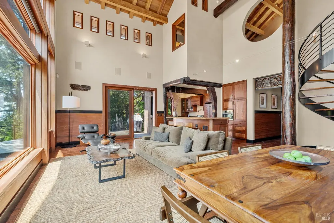
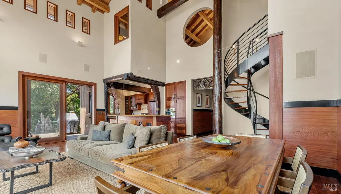
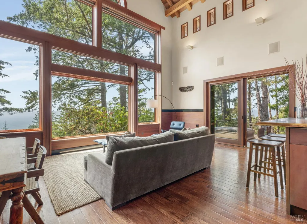
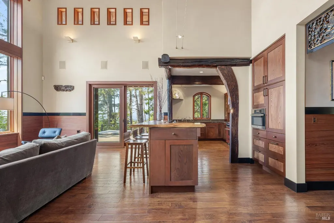
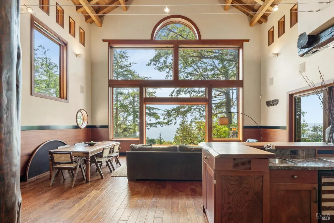
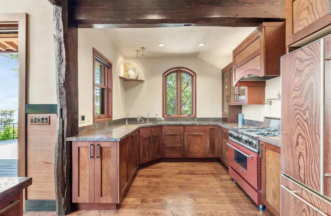
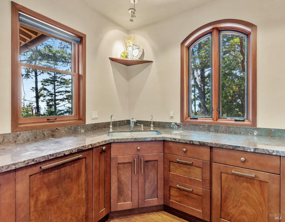
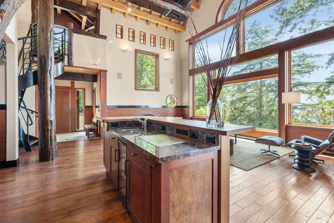
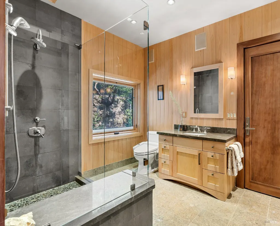
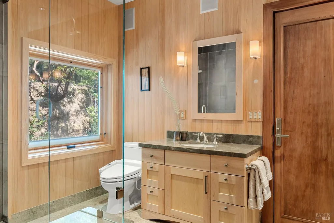
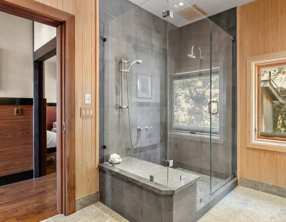
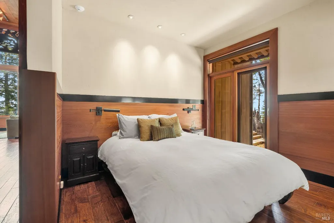
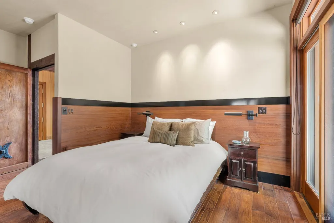
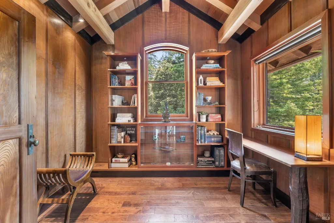
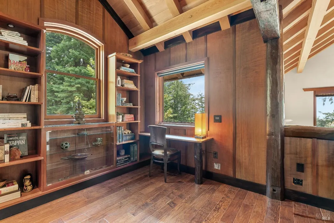
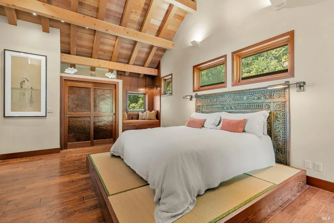
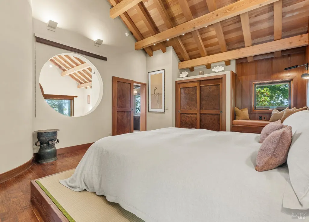
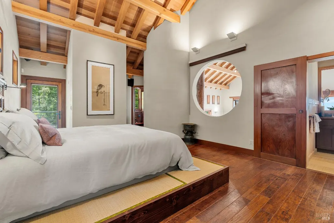
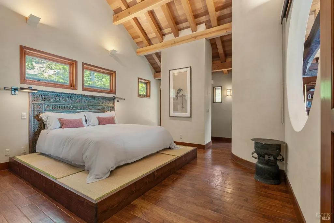
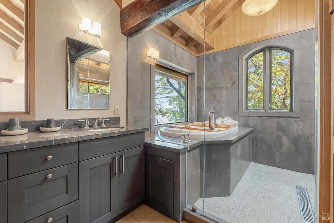
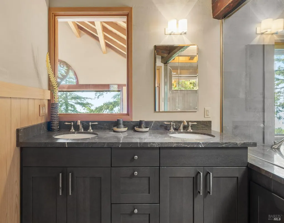
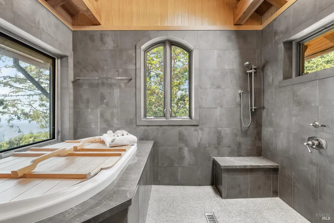
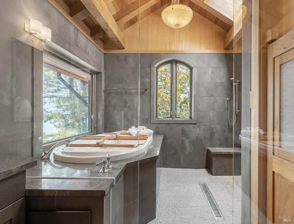
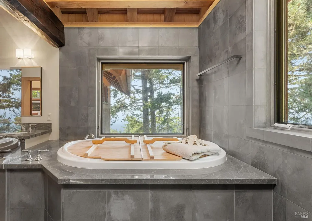
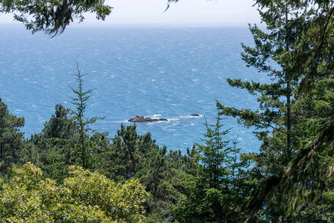
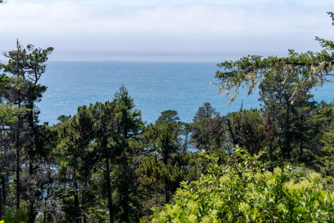
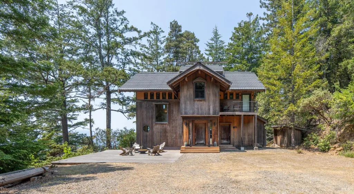
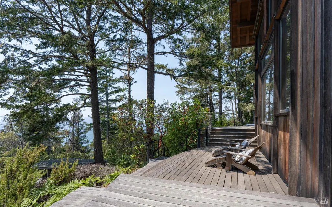
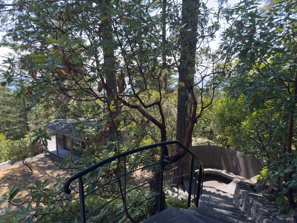
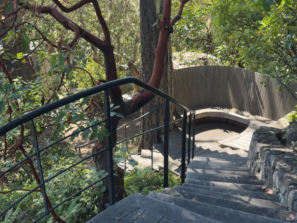
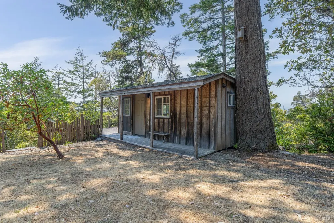
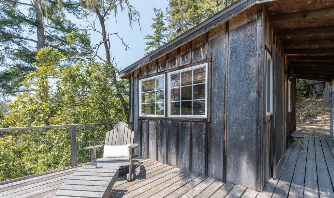
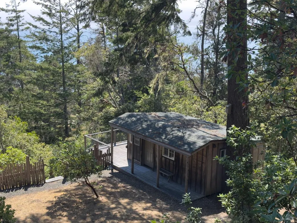
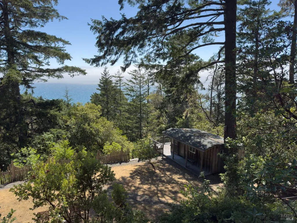
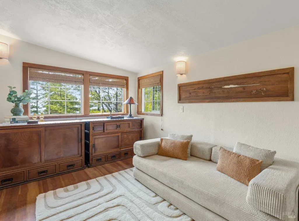
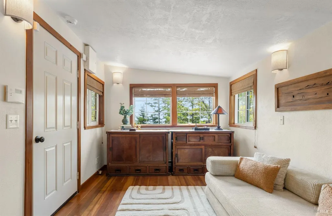
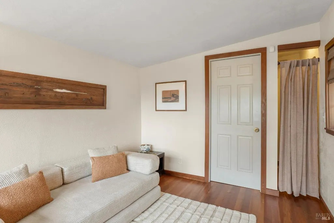
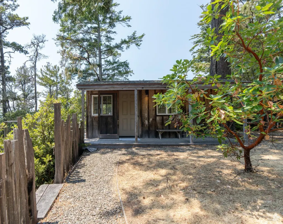
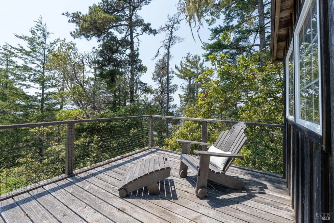
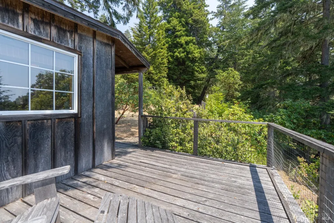
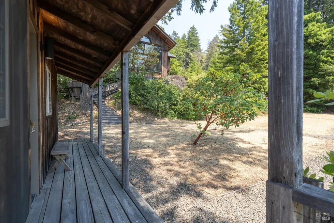
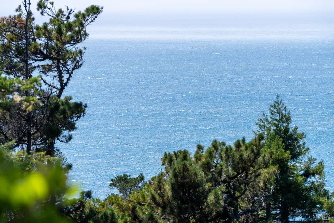
Sea Piper: A Renowned Japanese Architect's Vision on the Mendocino Coast Custom-designed by a Japanese architect, Sea Piper is a rare Zen retreat where old-growth redwood and antique Japanese hardwoods unite in quiet harmony, honoring its Northern California setting while drawing deeply on the material sensibility, craftsmanship, and spatial philosophy of traditional Japanese design. The architectural narrative begins at the entrance, where an antique Japanese door is framed by a custom torii gate cut from thick redwood beams, marking the threshold to an inner sanctuary. Beyond, a voluminous 24-foot Great Room unfolds, featuring floor-to-ceiling glass in a striking "Kimono Girl" motif that frames the whitewater and rugged rocks below. A sculptural helix stairway lends scale and drama, drawing the eye upward to antique Japanese minka farmhouse cross-beams, a 20-foot ceiling beam, and rows of luminous clerestory windows. The living area's rich palette of rare woods rewards close attention. Whole-slab horizontal old-growth redwood wainscoting wraps the room in warmth, grounding the home's Eastern influences in local timber. The open kitchen pairs striking ammonite stone countertops with keyaki wood paneling, revered for centuries in Japan for its durability and remarkable grain, expertly deployed across custom cabinetry. A premium slab of red jarrah, an Australian hardwood, forms a natural-edge, L-shaped sushi bar. Upstairs, the primary suite captures panoramic ocean views through an enormous circular window and private balcony, complemented by a library paneled in mineral-hued "sinker" redwood and a spa bath melding hinoki cedar, bamboo tile, and stone. Downstairs, the authentic guest suite features an antique Japanese door, traditional straw-infused plaster walls, and glass sliders to a private engawa deck made for quiet contemplation of the evening glow. Perched within a canopy of old-growth redwoods, the estate commands sweeping Pacific views on the Mendocino coast's "Banana Belt", a 10-mile stretch of Highway One blessed with fog-free, calm summer days. Spanning three legal parcels totaling 7.55+/- acres, including a cliff-front lot. The property is named for the warbling cocktail-hour call of the local seabird. Terraced native-plant gardens accent natural boulders down the hillside, while a detached guest cottage with a full bath and private deck completes this coastal sanctuary.
| Price History | |
|---|---|
| 2/15/2026 | Listed $3,500,000 |
| 7/29/2026 | 15$2,990,000 |
General Features
| Sewer | Septic System |
|---|---|
| Heating | Radiant |
| Cooling | None |
| Utilities | Electric,Internet Available,Propane Tank Leased,Solar,Underground Utilities |
| Possession | Close Of Escrow |
| Roof | Metal |
| Appliances | Built-In Electric Oven,Free Standing Gas Range,Gas Water Heater,Hood Over Range,Ice Maker,Microwave,Tankless Water Heater |
| Garage Spaces | 0.00 |
| Patio/Porch Features | Uncovered Deck |
| Architectural Style | Contemporary,Craftsman |
| Security Features | Carbon Mon Detector,Security System Owned,Smoke Detector |
| Construction Materials | Wall Insulation,Wood,Wood Siding |
| View | Forest,Ocean |
| Stories Count | 2 |
| Levels | Two |
| Property Subtype | Single Family Residence |
| Auction | No |
| County | Mendocino |
| Property Type | Residential |
| HOA | No |
| Energy Efficient | Water Heater,Windows |
| Subdivision Name | Cliff Dweller's Subdivision |
| Facing Direction | Southwest |
| Other Structures | Storage |
| Total Rooms | 6 |
| Full Baths | 2 |
| Close Price | 0.00 |
| Status | Active |
| Directions | From downtown Gualala go north on Hwy 1 until you reach Gypsy Flat Rd,approximately 5.9 miles. Follow Gypsy Flat Road for about 450 ft,then take the fork to the left. |
| City | Gualala |
| Senior Community Y/N | No |
| High School District | Arena Union |
| Zoning Description | RMR-40 |
| Open Parking Spaces | 0.00 |
| MLS Area | Gualala |
| Lot Size Units | Acres |
| Lot Size Square Feet | 328961.00 |
| Carport Spaces | 0.00 |
| Spa Features | Spa/Hot Tub Personal |
| Property Condition | Original |
| Subtype Description | Detached |
| Standard Status | Active |
| Middle/Junior School District | Arena Union |
| Elementary School District | Arena Union |
| School District (County) | Mendocino |
| Purchase Type | For Sale |
Interior Features
| Interior Amenities | Cathedral Ceiling,Open Beam Ceiling,Storage Area(s),Wet Bar |
|---|---|
| Basement | None |
| Flooring | Stone,Wood |
| Main Level | Bedroom(s),Dining Room,Full Bath(s),Kitchen,Living Room,Street Entrance |
| Upper Level | Full Bath(s),Primary Bedroom,Retreat |
| Window Features | Dual Pane Full,Skylight(s),Window Coverings,Window Screens |
| Laundry Features | Cabinets,Dryer Included,Ground Floor,Inside Area,Inside Room,Sink,Washer Included |
| Total Bedrooms | 2 |
| Room Type | Great Room,Guest Quarters,Kitchen,Laundry,Living Room,Primary Bathroom,Primary Bedroom,Office,Storage,Studio |
| LivingAreaSource | Assessor Agent-Fill |
| Kitchen Features | Granite Counter,Island w/Sink |
| Total Baths | 2 |
| Primary Bathroom Features | Bidet,Double Sinks,Multiple Shower Heads,Soaking Tub,Window |
| Living Room Features | Cathedral/Vaulted,Deck Attached,Great Room,View |
| Dining Room Features | Dining/Living Combo |
| Primary Bedroom Features | Balcony,Closet,Outside Access,Sitting Area |
| 2nd Unit Bedrooms | 1 |
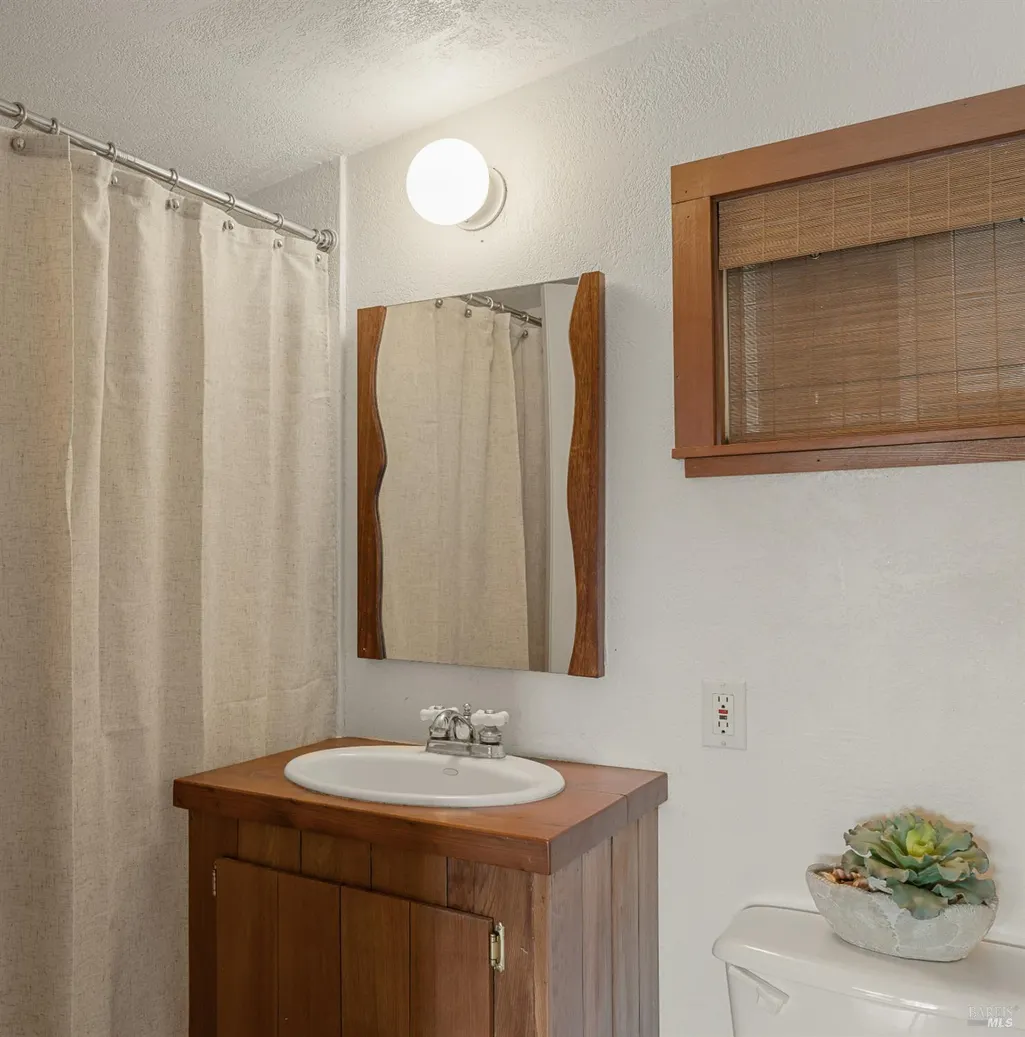
| 2nd Unit Description | Studio with full bath. |
| 2nd Unit Kitchen | No |
| 2nd Unit Type | 2nd Unit Detached |
| RoomBathsOtherFeatures | Bidet,Shower Stall(s),Stone,Window |
| 2nd Unit Full Baths | 1 |
| ADU/2nd Unit | Yes |
Exterior Features
| Fencing | Fenced,See Remarks |
|---|---|
| Parking Features | Detached,Private,Uncovered Parking Spaces 2+ |
| Lot Features | Garden,Private |
| Water Source | Private,Storage Tank,Well |
| Total Parking | 5.00 |
| Foundation Details | Concrete Perimeter |
| Spa | Yes |
| Driveway/Sidewalks | Gated,Gravel,Paved Driveway |
| Lot Size Acres | 7.5519 |
| Lot Size Source | Assessor Agent-Fill |
| Horse Y/N | Yes |
| Horse Amenities | None |
Amenities
- Views
- New Construction
- Adult 55+
- Lease To Own
- No HOA Fees
- Furnished
- Primary On Main
- Air Conditioning
- Seller Finance
- Green
- Fixer Upper
- Horse
- Golf
- Fireplace
- Deck
- Garage
- Basement
- Pool
Property vs Single Family Average in 95445
Price
Visits
 All measurements and all calculations of area are approximate. Information provided by Seller/Other sources, not verified by Broker. All interested persons should independently verify accuracy of information. Provided properties may or may not be listed by the office/agent presenting the information. Data maintained by MetroList© may not reflect all real estate activity in the market.
All real estate content on this site is subject to the Federal Fair Housing Act of 1968, as amended, which makes it illegal to advertise any preference, limitation or discrimination because of race, color, religion, sex, handicap, family status or national origin or an intention to make any such preference, limitation or discrimination.
MetroList CA data last updated: September 16, 2026 6:07 AM UTC
All measurements and all calculations of area are approximate. Information provided by Seller/Other sources, not verified by Broker. All interested persons should independently verify accuracy of information. Provided properties may or may not be listed by the office/agent presenting the information. Data maintained by MetroList© may not reflect all real estate activity in the market.
All real estate content on this site is subject to the Federal Fair Housing Act of 1968, as amended, which makes it illegal to advertise any preference, limitation or discrimination because of race, color, religion, sex, handicap, family status or national origin or an intention to make any such preference, limitation or discrimination.
MetroList CA data last updated: September 16, 2026 6:07 AM UTC  Bay East ©2026. CCAR ©2026. bridgeMLS ©2026. Information Deemed Reliable But Not Guaranteed. This information is being provided by the Bay East MLS, or CCAR MLS, or bridgeMLS. The listings presented here may or may not be listed by the Broker/Agent operating this website. This information is intended for the personal use of consumers and may not be used for any purpose other than to identify prospective properties consumers may be interested in purchasing. Data last updated at September
 This information, including square footage, while not guaranteed, has been acquired from sources believed to be reliable. Listings on this page identified as belonging to another listing firm are based upon data obtained from the SFAR MLS, which data is copyrighted by the San Francisco Association of REALTORS©, but is not warranted.
 All data, photos, visualizations, and information regarding a property, including the property's compliance with state and local legal requirements and all measurements and calculations of area, have been obtained from various sources, and may include such material that has been generated by use of artificial intelligence. Such information and material have not been and will not be verified for accuracy by the listing broker or the multiple listing service, and are not guaranteed as complete, accurate or reliable. Such information and material should be independently reviewed and verified for accuracy. This information and material are intended for the personal use of consumers and may not be used for any purpose other than to identify prospective properties consumers may be interested in purchasing. Copyright ©2026 Bay Area Real Estate Information Services, Inc. All Rights Reserved.
